Dimensions, datums & fits
GeometryMark the critical features, threads and dimensions that affect assembly or function. Identify the reference datums and applicable tolerances.
GUIDE 03 / FILE PREPARATION
A complete drawing makes the quotation basis clear. Identify the features, tolerances and inspection evidence you need so CK can assess the right scope sooner.
Drawing, Tolerance & Inspection Guide · Drawings, files & quotation requirements
Put the key requirements in the first enquiry.
Review geometry, material and scope together.
Keep quotation, production and inspection aligned.
WHAT TO PROVIDE
Your CAD model shows geometry. The controlled drawing explains fit, function, surface requirements and the evidence needed to accept the finished part.
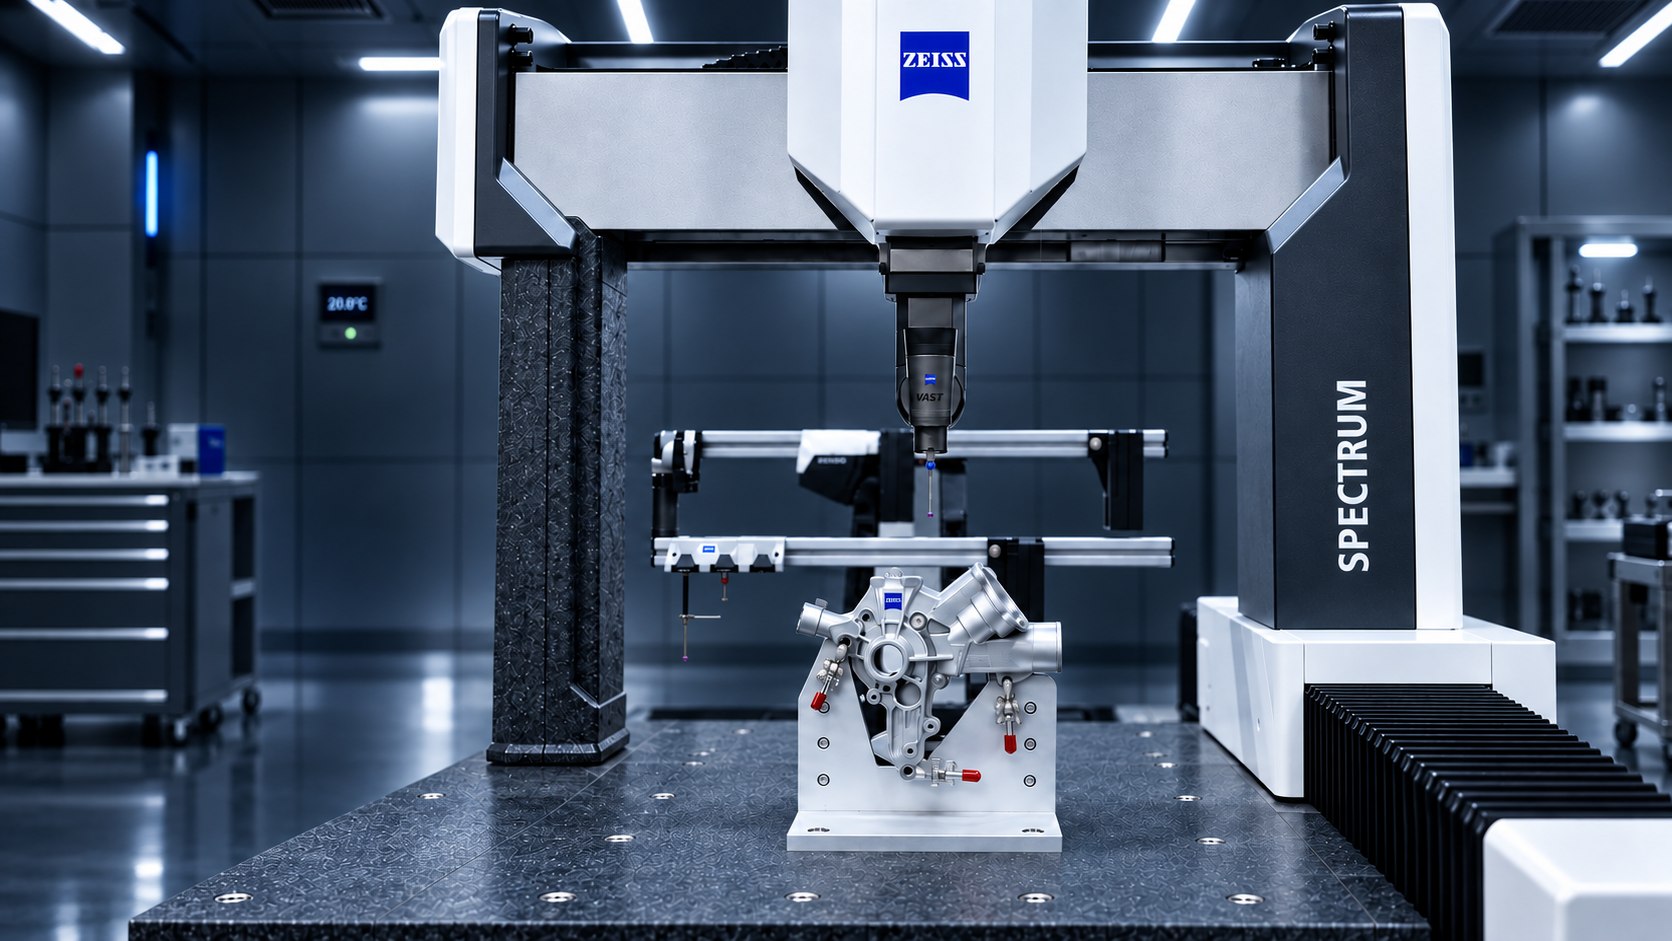
Mark the critical features, threads and dimensions that affect assembly or function. Identify the reference datums and applicable tolerances.
State Ra where needed. Define coating, polishing, colour, heat treatment or other surface requirements, including areas that must be protected.
Agree inspection points, sampling quantity, material certificates, photographs or reports before production. Include CMM requirements where applicable.
DRAWING CHECKLIST
A review checklist, not a new set of compulsory RFQ fields. State the items that apply to your part and agree the acceptance scope with CK.
Review where applicable: Material certificates where requiredCMM points and samplingReport formatProtected surfaces
A FINAL QUICK CHECK
Complete and consistent files help CK assess your part faster and prepare an accurate quotation. Use this checklist to catch missing details.
0 / 6 items checked — your own preparation check.
No files are uploaded here. Final suitability and quotation scope are reviewed by CK.
DETAILS THAT HELP
A few practical points to help you prepare the right information. For a drawing-specific question, ask our team.
Critical fits, tolerances, datum references, surface roughness, material condition and inspection evidence may need an explicit specification. Do not assume that geometry alone communicates every acceptance requirement.
State the applicable standard and edition where your specification requires it, and identify any exceptions or individually controlled features. CK will review suitability for the part and process.
Identify the features or inspection points, datum references, sampling quantity and any required report format. Agree the inspection scope before production rather than request an unspecified full report.
Describe how the feature is used and share the drawing with the CK team. We can clarify the manufacturing and inspection scope with you before the quotation is finalised.
CUSTOMER REVIEWS
In our customers’ own words — from part quality to delivery.
Your material have a really good quality
— 3D printing customer
The parts have already been assembled and I haven't received any complaints…
— Manufacturing customer
Everything was perfect
Good packaging
— 3D printing customer
Don't worry about that, we have already verified the quality of your work…
— 3D printing customer
Nos gusta la calidad de ustedes.
Son nuestro mejor proveedor en cuanto a calidad.— Customer · Original Spanish
The quality is fine, and in the case of these components, we didn't need very high precision, so it's all good.
— Manufacturing customer
Thank you very much once again for the quality of your work.
— Manufacturing customer
CALIDAD MUY BUENA LA DE USTEDES— Customer · Original Spanish
Real messages shared directly with CK. Original wording retained; customer names, companies and order details withheld.
Portraits show CK staff, not reviewers. “CK contact” follows the conversation; “CK team” is a team representative, not an order-handler attribution. No star ratings or external verification implied.







Need help with a fit, tolerance, surface requirement or inspection plan? Contact any member of the CK team. We’ll help connect your drawing requirements with the manufacturing and quality scope for your part.